Office Furnishing Ideas for a Modern Workplace

A well-furnished office does more than give employees somewhere to work. The best office interiors balance function, comfort, space planning, and visual consistency, with furniture playing an important role in bringing these elements together.
Whether you’re furnishing a small office, setting up a new commercial space, or refreshing an established workplace, it helps to think beyond individual furniture pieces. The style, layout and furniture choices should work together to create a space that feels comfortable, practical and cohesive.
From choosing the right desks and office chairs to creating comfortable meeting and breakout areas, here are some office furnishing ideas to consider when planning a modern workplace.
5 Office Furnishing Ideas
1. Keep It Simple With a Minimalist Office
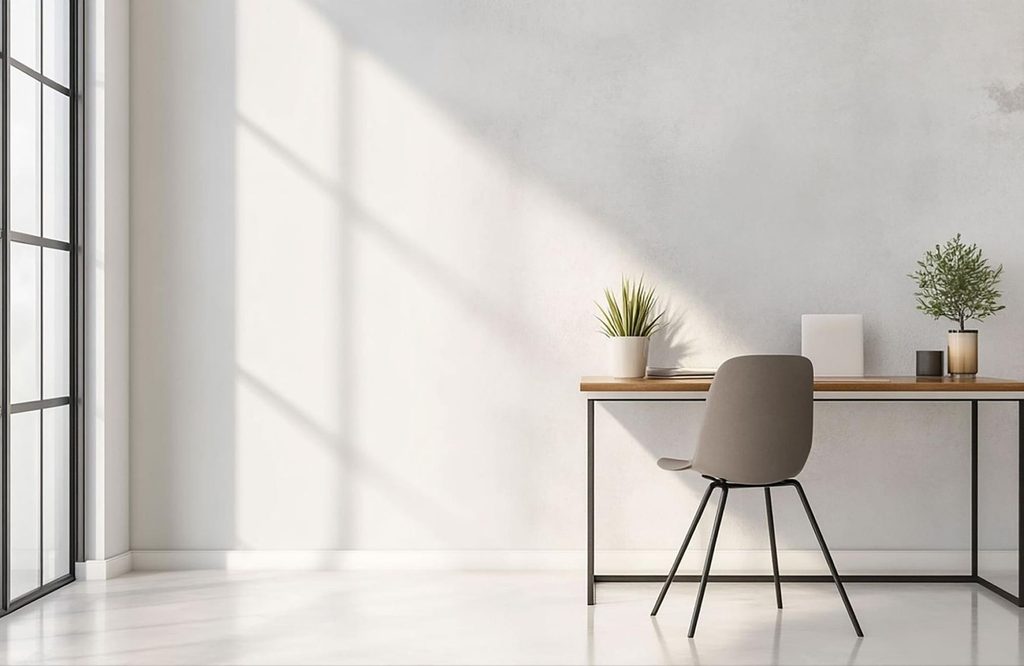
A minimalist office focuses on clean lines, simple furniture and a clutter-free environment. Neutral colours such as white, grey, beige and natural wood can help create a calm and organised atmosphere.
Choose desks with straightforward silhouettes and storage that keeps everyday items out of sight. Avoid filling every available area with furniture; leaving some open space can make the office feel larger and less distracting.
Furniture ideas:
- Simple work desks
- Ergonomic chairs in neutral tones
- Low-profile storage
- Minimalist meeting tables
- Open shelving used sparingly
2. Create a Warm Office With Natural Wood
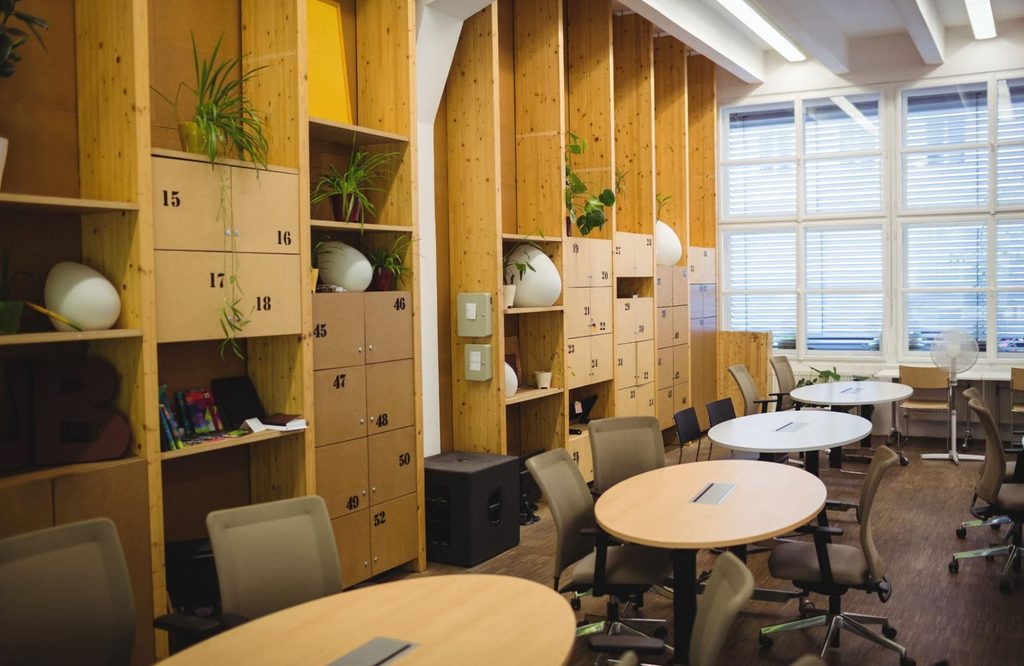
For an office that feels professional without being overly corporate, combine contemporary furniture with natural wood tones.
Timber desks, shelving and meeting tables can add warmth to the workplace, while black metal or neutral upholstery keeps the overall look modern.
This style works particularly well for businesses that want their office to feel welcoming to both employees and clients.
Consider combining wooden furniture with:
- Neutral upholstered chairs
- Warm lighting
- Indoor plants
- Natural or earthy colours
- Simple decorative pieces
3. Give the Office an Industrial Look
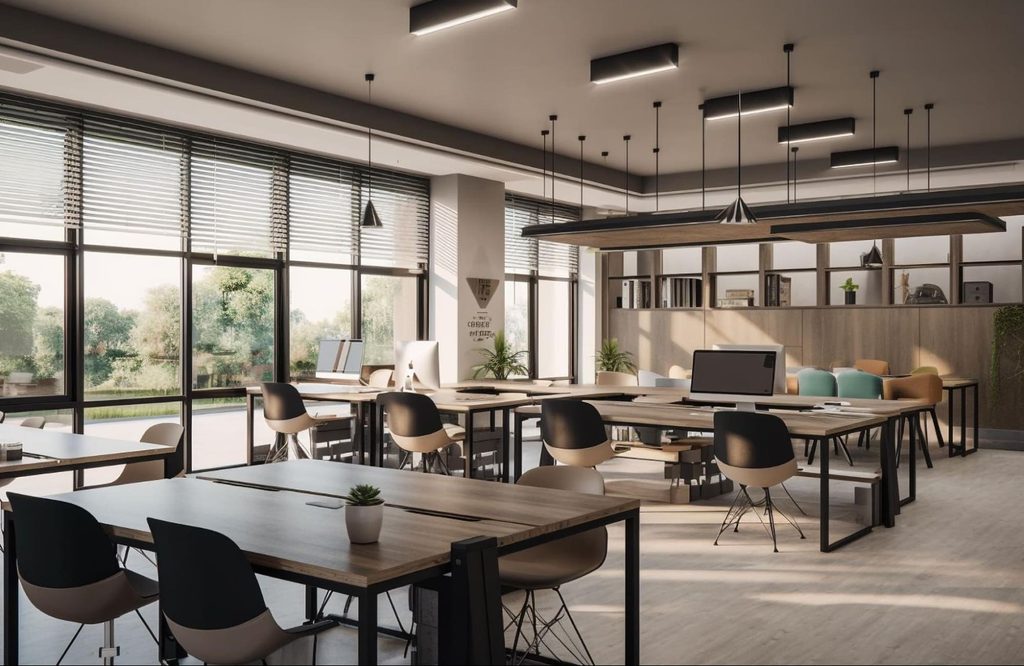
Industrial-style offices can work particularly well for creative agencies, studios and businesses operating from commercial or converted spaces.
Think timber furniture, dark metal frames, simple lighting and a restrained colour palette. Exposed materials can add character without requiring excessive decoration.
Balance harder industrial elements with comfortable seating and warmer finishes so the space remains practical and inviting.
4. Bring Nature Into the Workplace
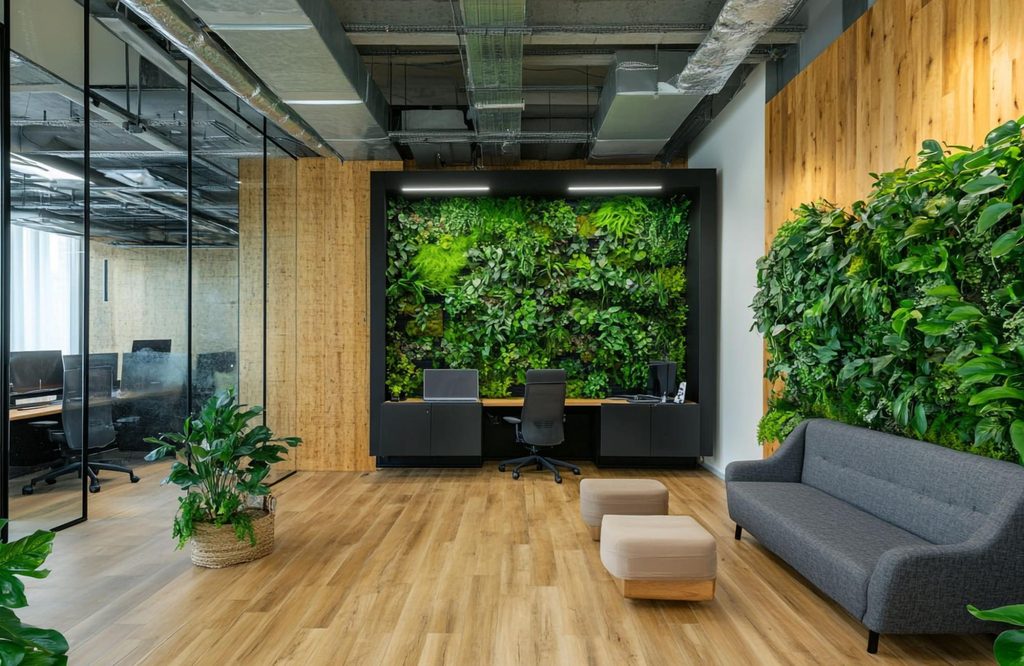
Biophilic-inspired offices use natural elements to create a more relaxed and comfortable environment.
Plants are an obvious starting point, but the idea can extend to furniture and materials. Natural timber, woven textures, earthy colours and furniture positioned near natural light can all contribute to the look.
A comfortable lounge area with wooden furniture, greenery and natural finishes can create a softer environment within an otherwise conventional office.
5. Create a Flexible Open-Plan Office
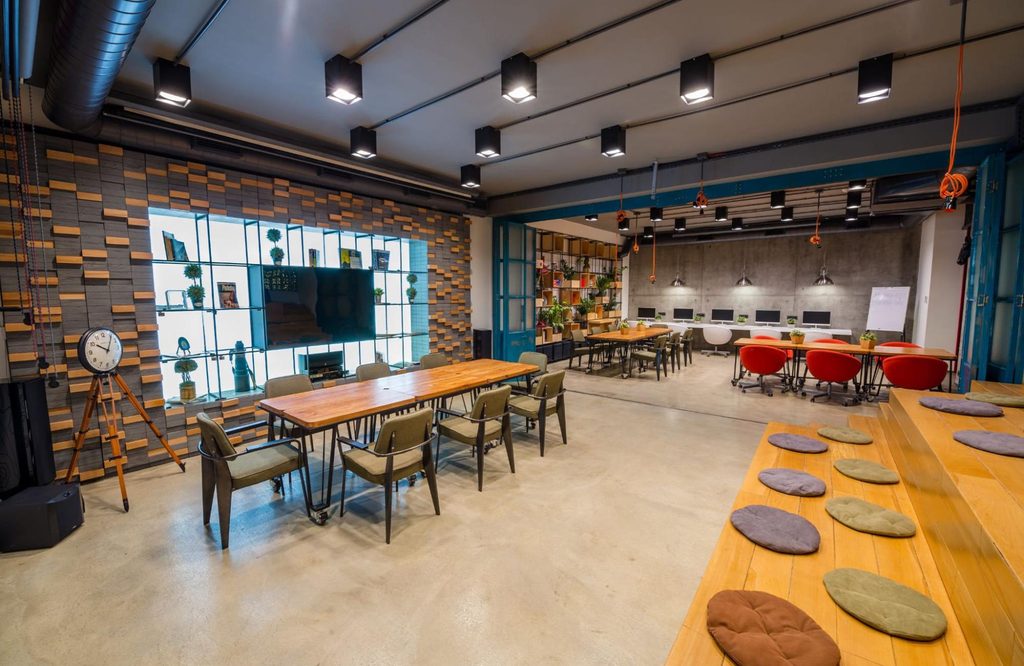
Open-plan offices don’t have to mean rows of identical desks. Instead, think of the space as a collection of different work environments. A combination of individual workstations, shared tables, lounge seating and informal meeting areas can make the workplace feel more dynamic while giving employees different places to work and interact.
Furniture itself can help define these areas. A low storage unit can separate workstations from a lounge area, while a large communal table can establish a natural collaboration zone without requiring permanent walls.
12 Tips for Furnishing an Office
Once you’ve decided on the overall style of your office, the next step is choosing furniture that works for the space and the people using it. Keep these practical considerations in mind.
1. Start With the Office Layout
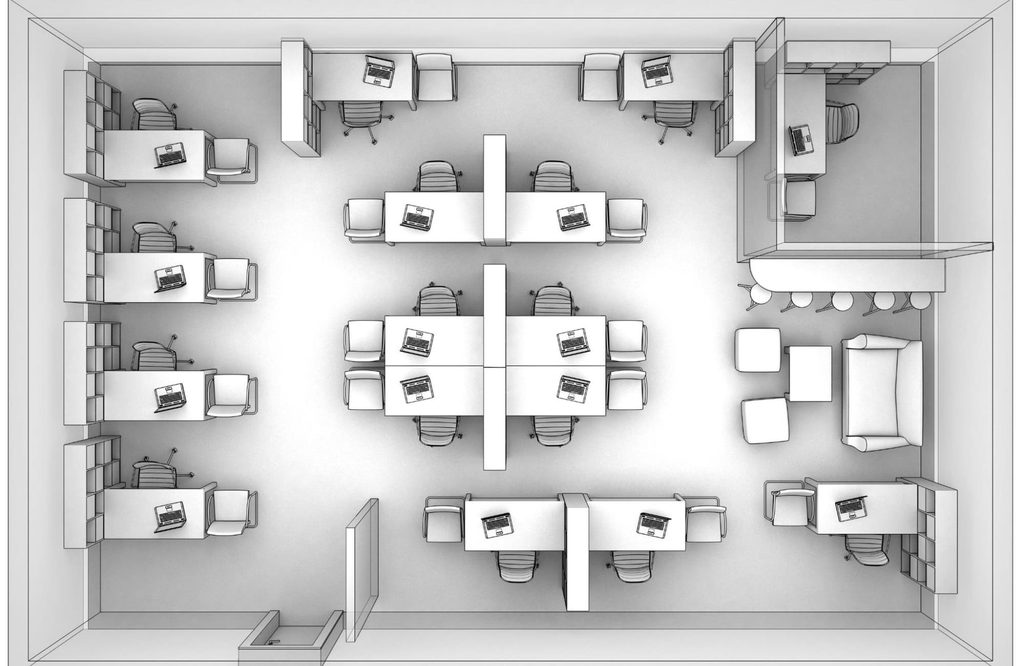
Before choosing individual furniture pieces, measure the space and think about how people will move through it.
Identify the areas your workplace needs, such as workstations, private offices, meeting rooms, reception, pantry areas and storage. Consider traffic flow between these spaces and leave enough clearance for people to move comfortably.
It can also help to mark out the approximate footprint of larger furniture pieces before purchasing them. This gives you a better idea of how much usable space will remain once desks, tables, sofas and storage are in place.
2. Choose Office Desks Based on How People Work

Desks are one of the most important pieces of office furniture, but the right choice depends on the type of work being done.
A conventional rectangular desk works well for employees who spend most of their day working independently. Larger work surfaces may be useful for roles that require multiple monitors, documents, or equipment.
For offices with limited floor space, consider desks with built-in storage or more compact configurations. Bench-style workstations can also allow several employees to share a larger work surface while keeping the layout relatively efficient.
For collaborative teams, modular desks can make it easier to change the arrangement as teams or projects change.
The goal is not simply to fit as many desks as possible. A well-planned workstation should provide enough working space while leaving comfortable circulation around it.
3. Invest in Comfortable Office Chairs
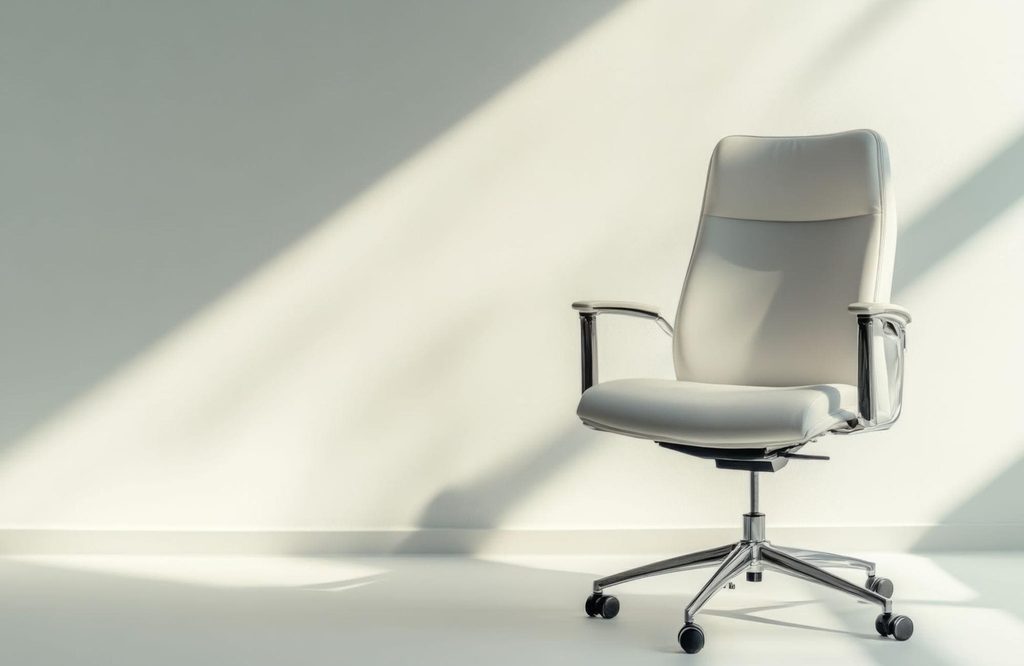
Office chairs are another area where comfort should take priority over appearance alone.
Employees who spend several hours at their desks need seating that supports good posture and allows them to adjust their position throughout the day.
Look for chairs with features such as adjustable seat height, suitable back support, and armrests that can be positioned comfortably. The chair should also work with the height of the desk rather than being considered separately.
For client-facing areas, reception spaces, and meeting rooms, you can place greater emphasis on visual style while still maintaining reasonable comfort.
4. Create a Welcoming Reception Area
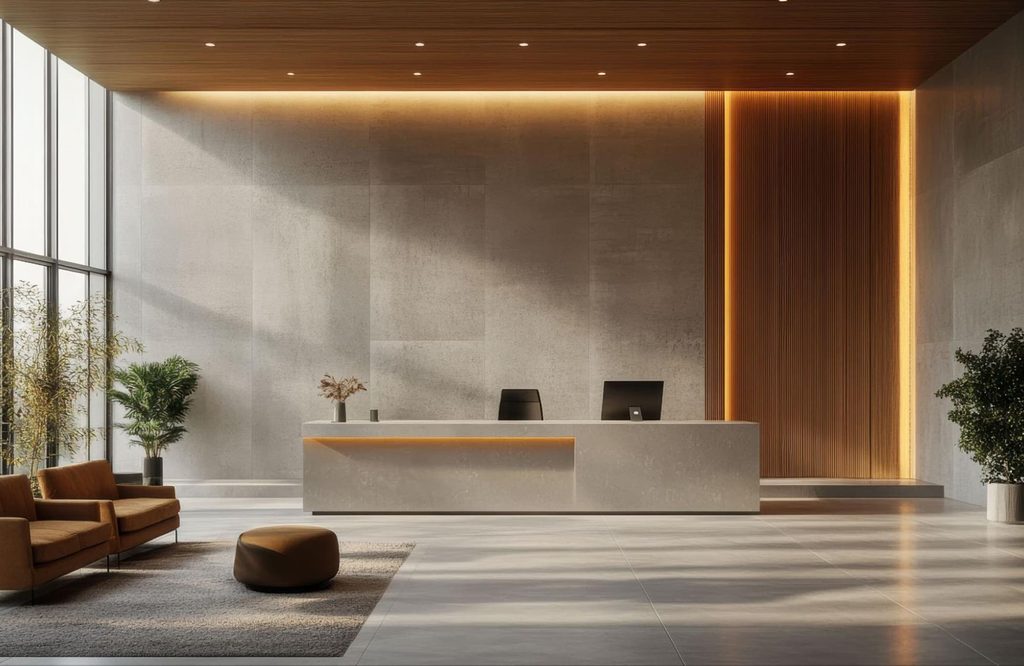
The reception area is often the first part of an office visitor’s experience, making it an important part of the overall workplace design.
Start with a reception desk that is appropriately sized for the available space. It should provide enough working surface and storage without dominating the entrance.
Comfortable seating can make waiting areas feel more welcoming. Depending on the business, a combination of lounge chairs, sofas, and side tables can create a more relaxed environment than rows of conventional office chairs.
Materials, colours, lighting, and decorative elements should also complement the company’s overall identity.
A reception area does not need to be overly elaborate. A few well-selected furniture pieces can create a polished appearance without making the space feel cluttered.
5. Make Meeting Rooms Flexible
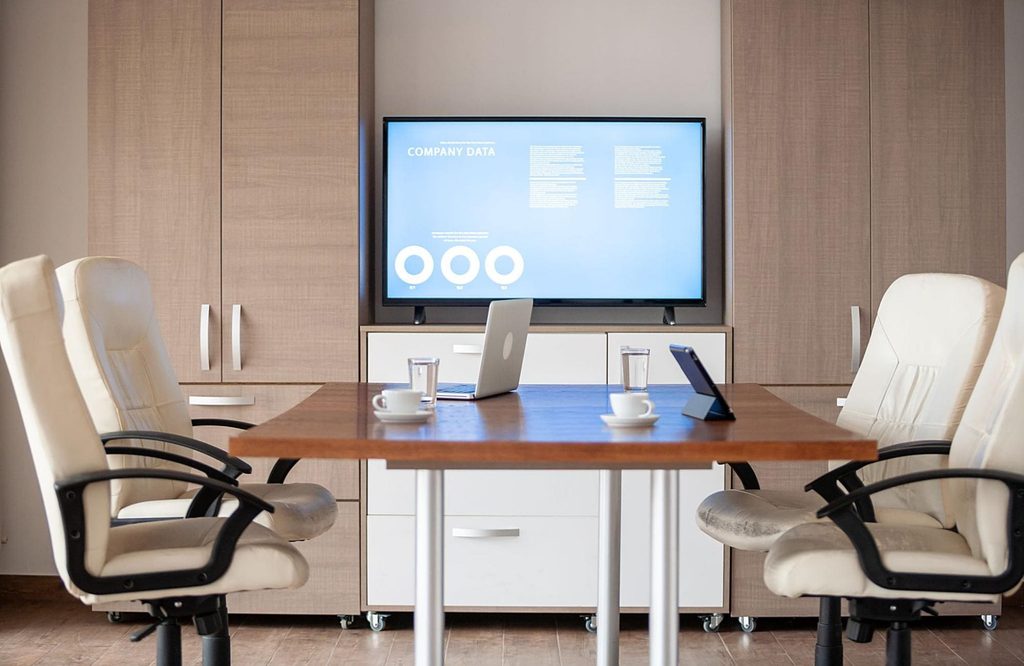
Meeting rooms need to accommodate more than formal presentations.
A large conference table with comfortable chairs works well for scheduled meetings, but smaller tables and more flexible seating can be useful for informal discussions and team sessions.
Where space permits, consider furniture that can be rearranged for different purposes. Lightweight tables, movable chairs, and modular furniture allow the room to adapt when the number of participants or type of meeting changes.
For smaller offices, a meeting area can sometimes double as a project workspace or training area. Choosing versatile furniture can therefore make better use of limited floor space.
6. Add Comfortable Breakout and Collaboration Areas
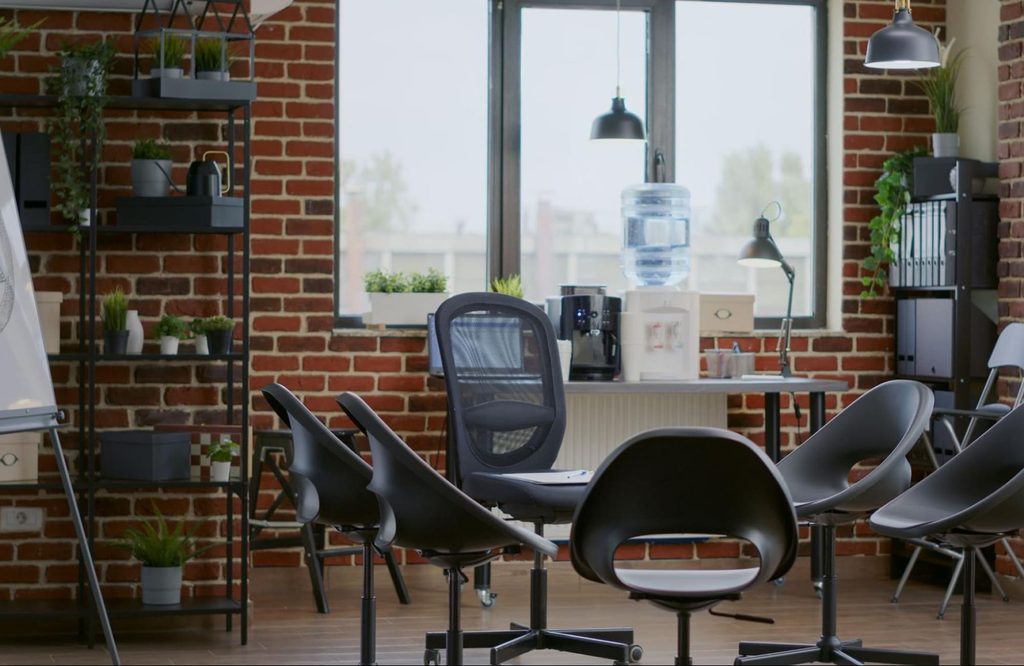
Not every conversation needs to happen at a conference table.
Breakout areas give employees somewhere to have informal discussions, take short breaks, or work away from their usual desks.
A combination of sofas, lounge chairs, coffee tables, and smaller side tables can create a more relaxed atmosphere. For collaborative work, consider adding a larger shared table where teams can gather around laptops, documents, or samples.
These spaces can also help break up large open-plan offices and introduce different environments within the same workplace.
7. Use Storage Furniture to Keep the Office Organised
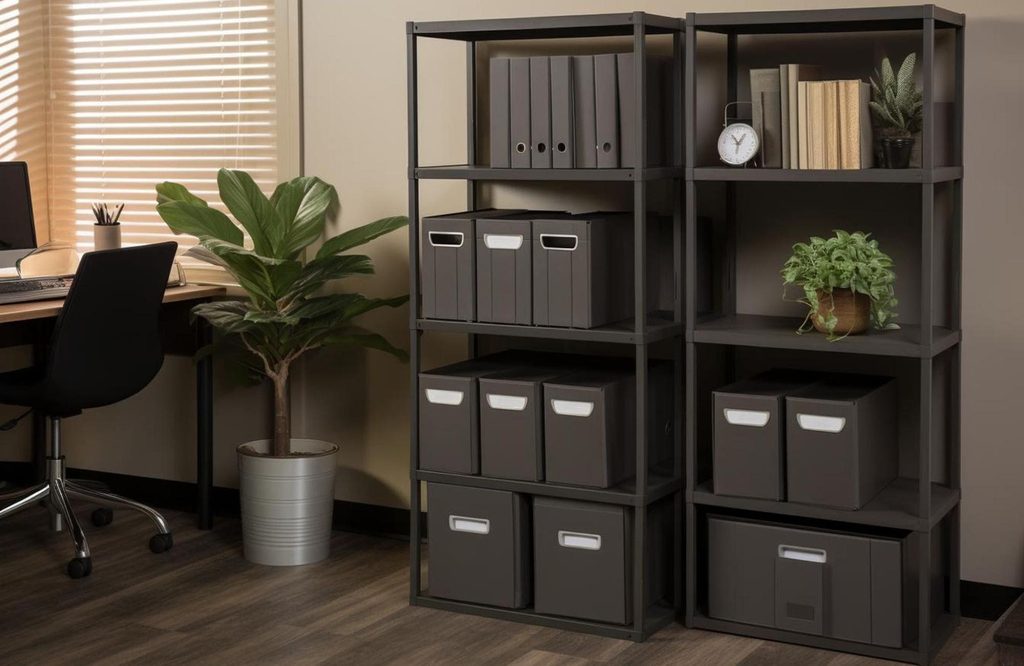
Storage is easy to overlook when planning an office, but inadequate storage can quickly make even a well-designed workplace feel cluttered.
Consider the types of items employees need to store before deciding what furniture is required. Filing cabinets may still be useful for businesses handling physical documents, while shelving and cupboards can accommodate equipment, supplies, samples, and personal belongings.
Storage can also be used as part of the overall office layout. Low cabinets and shelving units can help define different areas without completely closing them off.
Where possible, choose storage that combines practicality with the visual language of the rest of the office.
8. Consider the Furniture as Part of the Interior Design
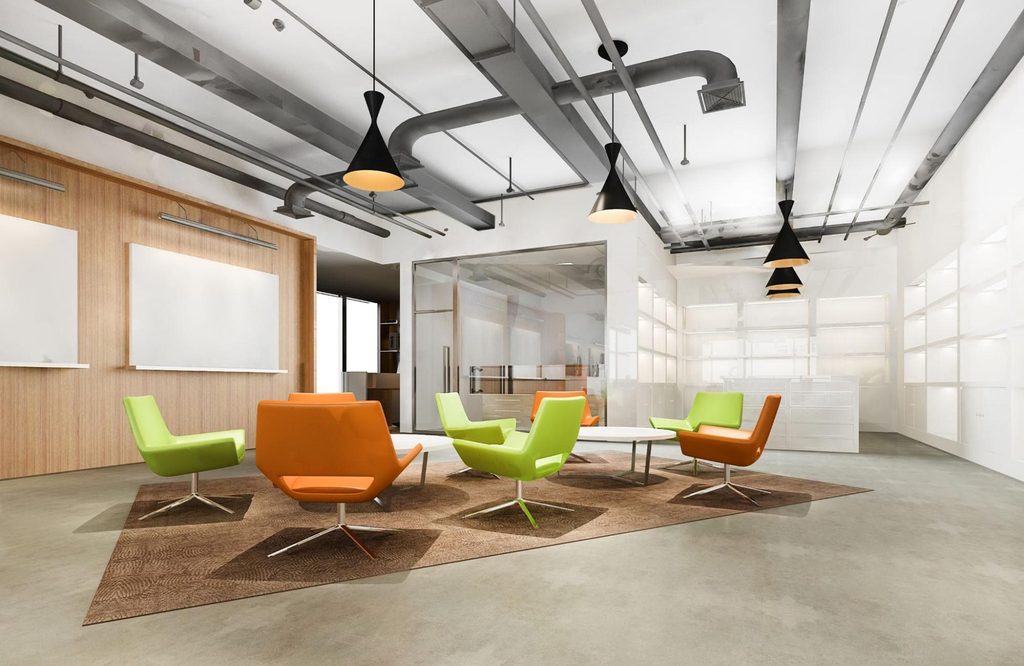
Office furniture should not be selected in isolation.
Choosing furniture with the interior design in mind can also help create a more cohesive workplace, particularly when multiple furniture types need to work together across different areas. The colours, materials, proportions, and shapes of desks, chairs, tables, and storage units all contribute to how the finished office looks and feels.
For a contemporary office, neutral furniture combined with natural wood tones can create a clean and approachable environment. More traditional workplaces may benefit from darker finishes and more substantial furniture.
If the company has established brand colours, these can be introduced through selected furniture pieces, upholstery, accessories, or feature areas rather than using the brand palette everywhere.
The aim is to create a consistent interior rather than having every furniture piece compete for attention.
9. Plan Lighting Alongside Your Furniture
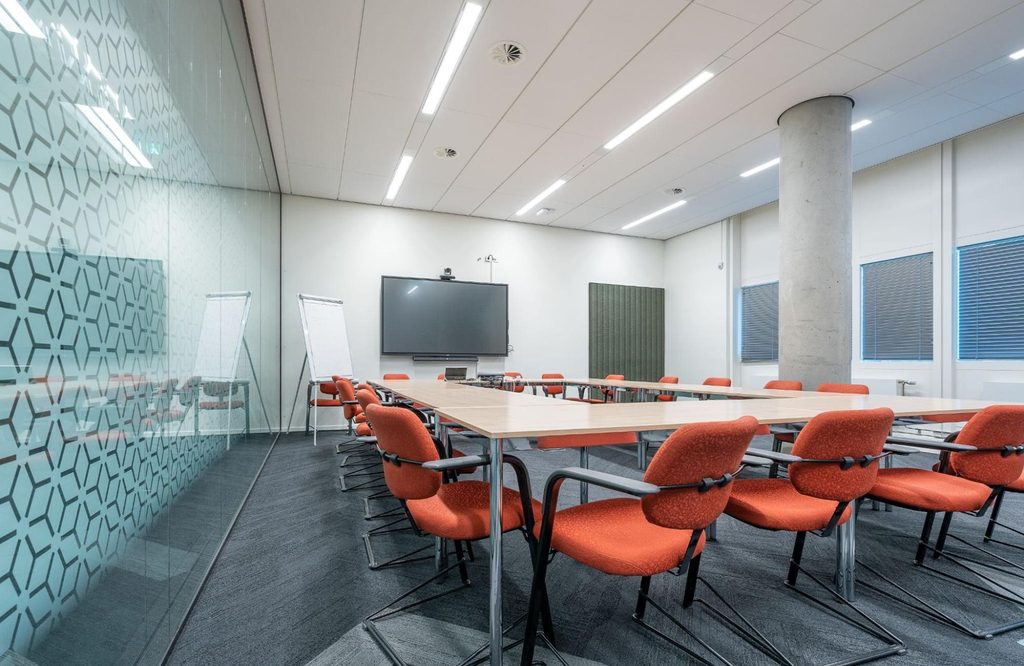
Good office furniture cannot compensate for poor lighting.
When planning the layout, consider where natural light enters the space and how desks and other furniture will interact with it. Avoid positioning screens where direct sunlight creates excessive glare.
Task lighting can provide additional illumination at individual workstations, while pendant or decorative lighting can help define reception, dining, or breakout areas.
For meeting rooms and collaborative spaces, lighting should be bright enough for practical work without making the environment feel harsh.
Planning furniture and lighting together also helps ensure that power points, cables, and lighting fixtures are positioned where they are actually needed.
10. Choose Furniture That Can Adapt
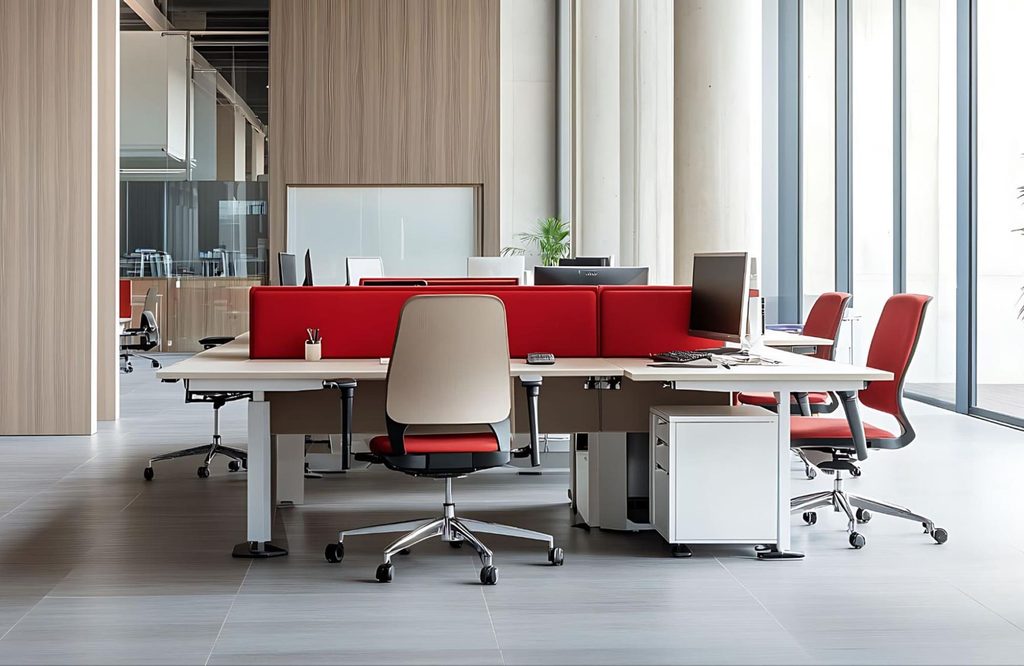
Workplaces change over time. Teams grow, departments move, and businesses may need to accommodate different ways of working.
This makes flexibility an important consideration when choosing office furniture.
Modular desks, movable tables, stackable chairs, and adaptable storage can make it easier to change the office layout without replacing everything.
If the business is likely to expand, avoid designing a layout that only works for the current headcount. Leaving some flexibility in the arrangement can make future changes considerably easier.
11. Don’t Forget the Pantry and Dining Area
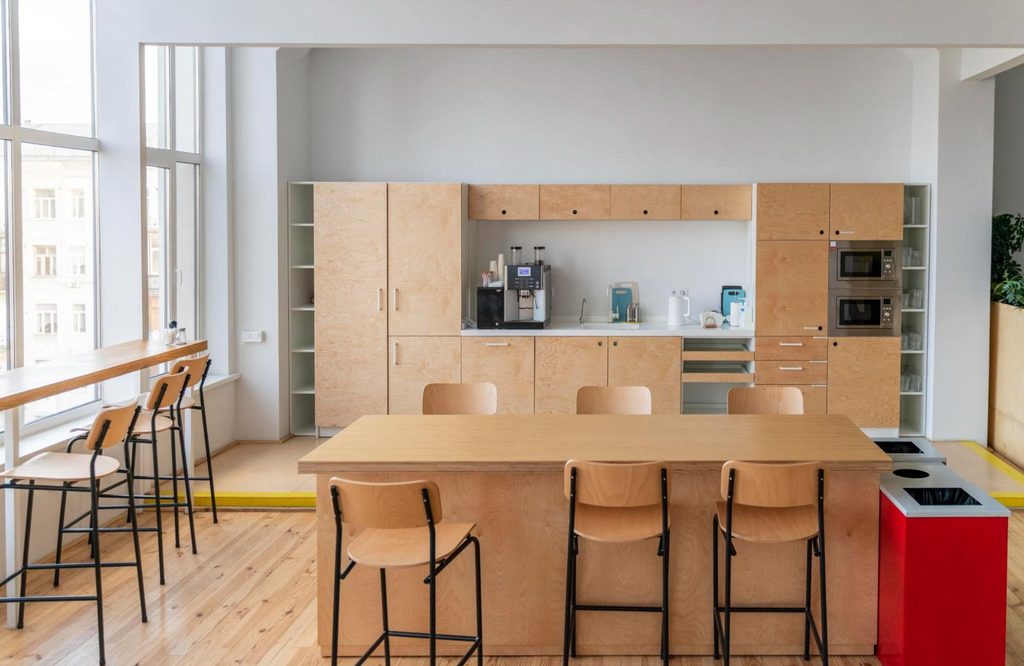
The office pantry is more than a place for storing coffee and snacks.
A comfortable dining area gives employees somewhere to take proper breaks and can also become an informal social space.
A dining table with comfortable chairs works well for larger offices, while smaller workplaces may benefit from a compact table or breakfast-counter arrangement.
Choose furniture that is easy to clean and durable enough for regular daily use. If the pantry also functions as a casual meeting area, consider adding a combination of dining and lounge seating.
12. Think About the Overall Office Experience

The best office furnishing ideas are not necessarily the ones that involve the most furniture.
A successful workplace should feel comfortable and functional without being overcrowded. Employees should have appropriate spaces for focused work, meetings, collaboration and breaks, while visitors should have a clear and welcoming experience from the moment they enter.
This is why furniture selection works best when it is considered alongside the overall interior layout.
For larger offices or new commercial fit-outs, working with an interior design and build team can also help coordinate the furniture with the wider space. Space planning, built-in elements, lighting, materials and finishes can all be considered together from the early stages, helping to create a more cohesive workplace.
Once the layout and design direction are established, the focus can turn to choosing furniture that fits the space and its needs. If you’re furnishing an office in larger quantities, it’s also worth looking into our Trade Programme, which offers support for commercial projects, bulk purchases and design professionals. This can be particularly useful when furnishing multiple workstations, meeting areas or other shared spaces.
Bringing Your Office Furnishing Ideas Together
Furnishing an office is ultimately about creating a workplace that supports the people using it.
Start by considering how the office needs to function, then choose furniture that supports those needs. Prioritise comfortable workstations, provide appropriate meeting and collaboration spaces, and use storage to keep the workplace organised.
From there, consider the visual details, such as materials, colours, lighting and furniture styles, that bring the entire office together.
With thoughtful planning, even a relatively simple selection of desks, chairs, tables and storage can create a workplace that feels comfortable, professional and built around the way your business actually operates.